Record · MQN-BLD-0238
Casa del Carrer de la Barca
Plot plan (c. 1965) manzana 7, casa 4 Inferred source
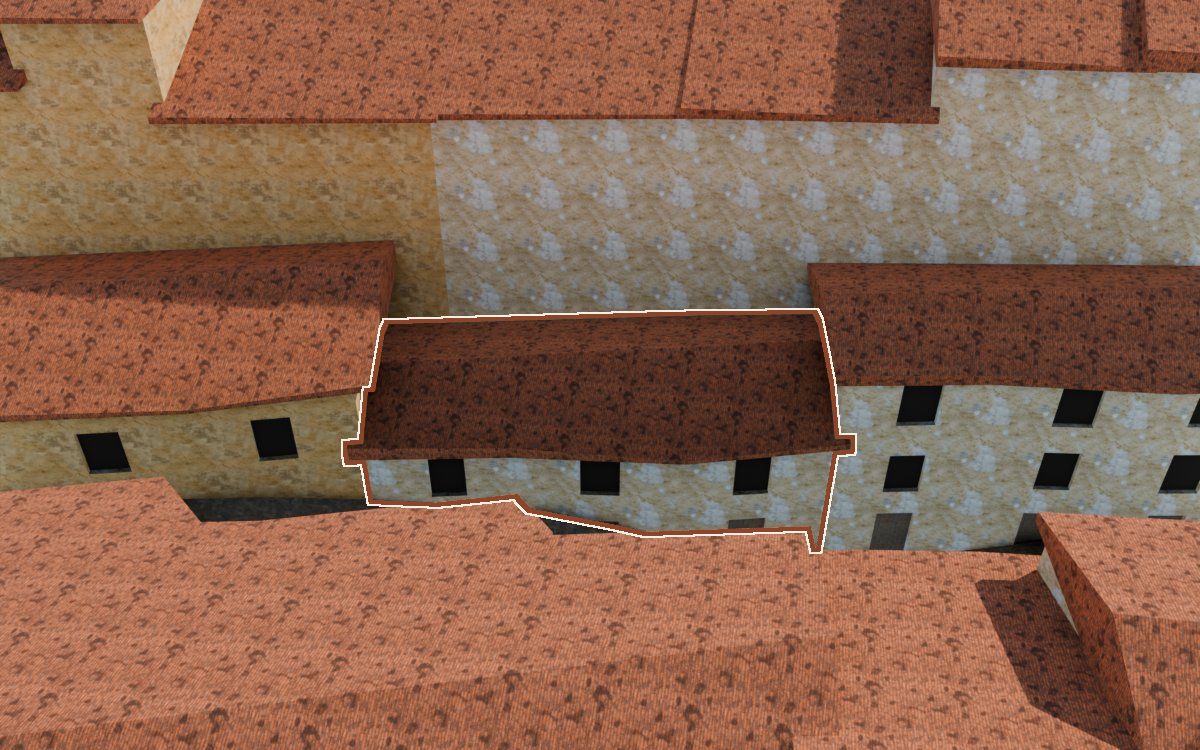
One of the 541 houses in the reconstruction of the Poble Vell (the old village) of Mequinenza, demolished from 1970 onwards to make way for the Riba-roja reservoir. No archive photograph has been cited as a source for it yet.
- Shape
- Hypothetical
- Appearance
- Hypothetical
How we know
Every piece of information in the model, with its level, its sources, its uncertainty and how it was obtained. The photographs are cited; they will be shown when there is permission to publish them.
Documented Inferred Hypothetical
| Feature | In the model | Level | Sources | Uncertainty | Method |
|---|---|---|---|---|---|
| Shape | |||||
| Footprint | 62 m² | Inferred | 2 sources · Ortofoto del vuelo americano, serie B, Plano parcelario medido del casco de Mequinenza, con manzanas y casas numeradas (cuatro hojas) | ± 1 m along the outline | Se quitan los 39,5 m² que caen en la calle (revisión del 9-10-2026) |
| Storeys | 2 storeys | Inferred | 1 source · Plano de casas del proyecto, dibujado sobre la foto aérea del vuelo americano (19-04-1957) | ± 0.5 storeys | Número de plantas anotado por el autor del proyecto en su plano (lectura de fotos) |
| Eaves height | 5,1 m | Inferred | 1 source · Ortofoto del vuelo americano, serie B | ± 1.3 m | Sombra del vuelo del 19-04-1957 (sol 55,6°, azimut 147°), 24 perfiles; alero 4,97 m sobre el suelo al pie de la fachada norte (la mitad central de los perfiles, entre 4,67 y 5,92 m) |
| Roof | dos aguas | Hypothetical | No source of its own · reference: MUNI_lopoble_362, T1B_p103_1 | ± 1.5 m | Tejado inclinado de la regla general del modelo, con la forma simplificada |
| AppearanceColourising is not evidence: the colour of the model is an interpretation. | |||||
| Façade | Revoco claro | Hypothetical | No source | Not calculated | Acabado de la regla general del modelo, según el tipo de casa; sin fuente propia |
Sources 3 in total
3 documents.
- Ortofoto del vuelo americano, serie BIGN, WMS https://www.ign.es/wms/pnoa-historico, capa AMS_1956-1957 · 1956-1957
- Plano parcelario medido del casco de Mequinenza, con manzanas y casas numeradas (cuatro hojas)Copia fotográfica de las cuatro hojas, cedida para el proyecto; el original en papel, sin localizar · hacia 1960-1967 (por fechar)
- Plano de casas del proyecto, dibujado sobre la foto aérea del vuelo americano (19-04-1957)Archivo del proyecto (MQN-SRC-PLANO-PROPIETARIO) · 2026, sobre la foto aérea de 1957
References for the hypotheses
- Colección municipal de Mequinenza · 1 photographcarpeta «Lo poble»: MUNI_lopoble_362
- «Recuerdos de papel» · 1 photographtomo 1B, p. 103, foto 1: T1B_p103_1
Neighbouring houses
Map of the surroundings: Casa del Carrer de la Barca. Extract from our own map, about 80 by 50 m, with north at the top and a 20 m scale bar. Highlighted: Casa del Carrer de la Barca. The houses around it link to their records; the lists on the page have the same links.
- Casa de Lo MuroShape: hypotheticalAppearance: hypothetical
- Casa de Lo MuroShape: hypotheticalAppearance: hypothetical
- Casa de Lo MuroShape: hypotheticalAppearance: hypothetical
- Casa del Carrer de la BarcaShape: hypotheticalAppearance: hypothetical
- Casa del Carrer de la BarcaShape: hypotheticalAppearance: hypothetical
- Casa de Lo MuroShape: hypotheticalAppearance: hypothetical
MQN-BLD-0238 · Carrer de la Barca · plot plan: manzana 7, casa 4 · shape: hypothetical · appearance: hypothetical · 3 sources · sin revisar