Record · MQN-BLD-0372
Casa del Carrer Nou
Plot plan (c. 1965) manzana 39, casa 2 Inferred reading still to be checked source
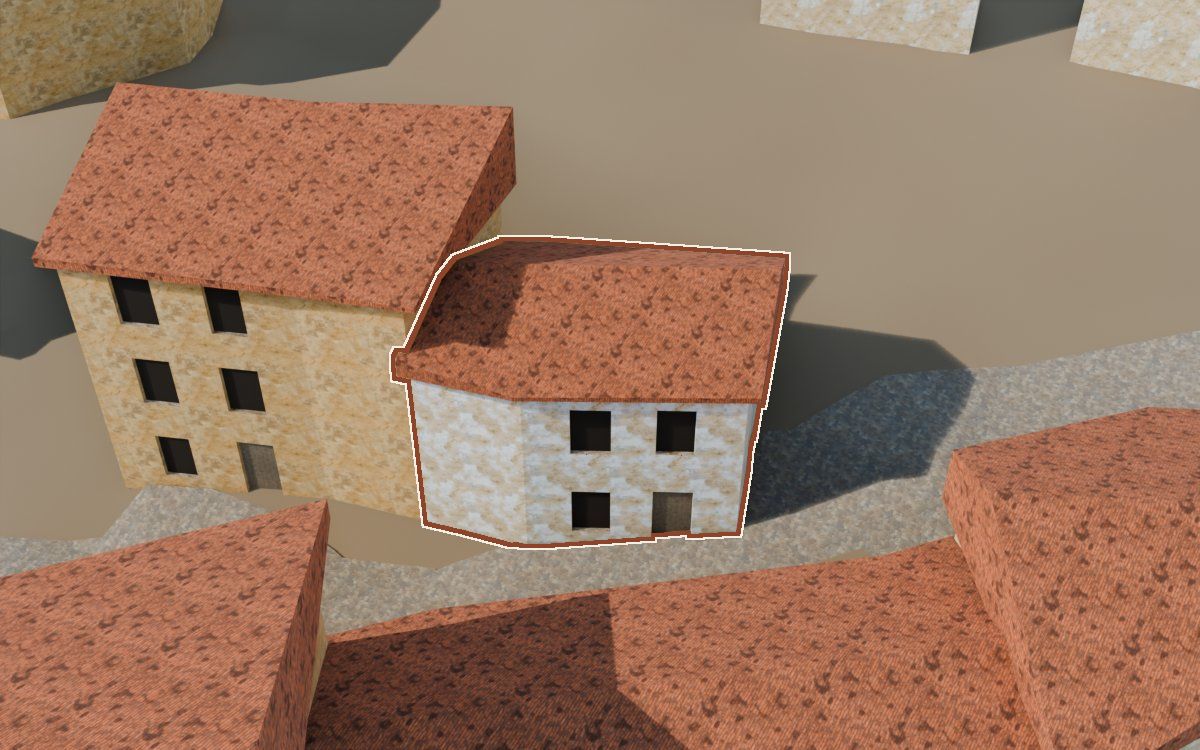
One of the 541 houses in the reconstruction of the Poble Vell (the old village) of Mequinenza, demolished from 1970 onwards to make way for the Riba-roja reservoir. No archive photograph has been cited as a source for it yet.
- Shape
- Hypothetical
- Appearance
- Hypothetical
How we know
Every piece of information in the model, with its level, its sources, its uncertainty and how it was obtained. The photographs are cited; they will be shown when there is permission to publish them.
Documented Inferred Hypothetical
| Feature | In the model | Level | Sources | Uncertainty | Method |
|---|---|---|---|---|---|
| Shape | |||||
| Footprint | 44 m² | Inferred | 2 sources · Ortofoto del vuelo americano, serie B, Nucli urbà de la vila de Mequinensa (1968) | ± 2.5 m along the outline | Contorno y medianeras que se ven, dibujados a mano sobre la ortofoto del vuelo de 1956-57 |
| Storeys | 2 storeys | Hypothetical | No source | ± 1 storey | Por la regla general del modelo: entre 2 y 4 plantas según el tipo de casa; sin medida propia de esta casa |
| Eaves height | 5,6 m | Inferred | 1 source · Ortofoto del vuelo americano, serie B | ± 0.8 m | Sombra del vuelo del 19-04-1957 (sol 55,6°, azimut 147°), 18 perfiles; alero 3,45 m sobre el suelo al pie de la fachada norte (la mitad central de los perfiles, entre 3,20 y 3,46 m). La ficha da 5,6 m porque cuenta la altura desde el punto más bajo de la casa, que en ladera queda por debajo del pie de la fachada norte |
| Roof | dos aguas | Hypothetical | No source of its own · reference: MUNI_lopoble_362, T1B_p103_1 | ± 1.5 m | Tejado inclinado de la regla general del modelo, con la forma simplificada |
| AppearanceColourising is not evidence: the colour of the model is an interpretation. | |||||
| Façade | Cal | Hypothetical | No source | Not calculated | Acabado de la regla general del modelo, según el tipo de casa; sin fuente propia |
Sources 2 in total
2 documents.
- Ortofoto del vuelo americano, serie BIGN, WMS https://www.ign.es/wms/pnoa-historico, capa AMS_1956-1957 · 1956-1957
- Nucli urbà de la vila de Mequinensa (1968)Copia digital; procedencia original por establecer · 1968
References for the hypotheses
- Colección municipal de Mequinenza · 1 photographcarpeta «Lo poble»: MUNI_lopoble_362
- «Recuerdos de papel» · 1 photographtomo 1B, p. 103, foto 1: T1B_p103_1
Neighbouring houses
Map of the surroundings: Casa del Carrer Nou. Extract from our own map, about 80 by 50 m, with north at the top and a 20 m scale bar. Highlighted: Casa del Carrer Nou. The houses around it link to their records; the lists on the page have the same links.
- Casa del Carrer NouShape: hypotheticalAppearance: hypothetical
- Casa del Carrer NouShape: hypotheticalAppearance: hypothetical
- Casa del Carrer SaragossaShape: hypotheticalAppearance: hypothetical
- Casa del Carrer NouShape: hypotheticalAppearance: hypothetical
- Casa del Carrer SepulcroShape: hypotheticalAppearance: hypothetical
- Casa del Carrer SepulcroShape: hypotheticalAppearance: hypothetical
MQN-BLD-0372 · Carrer Nou · plot plan: manzana 39, casa 2 · shape: hypothetical · appearance: hypothetical · 2 sources · sin revisar