Record · MQN-BLD-0345
Manzana 30, n.º 13 y 14
Plot plan (c. 1965) manzana 30, casa 13 Inferred source
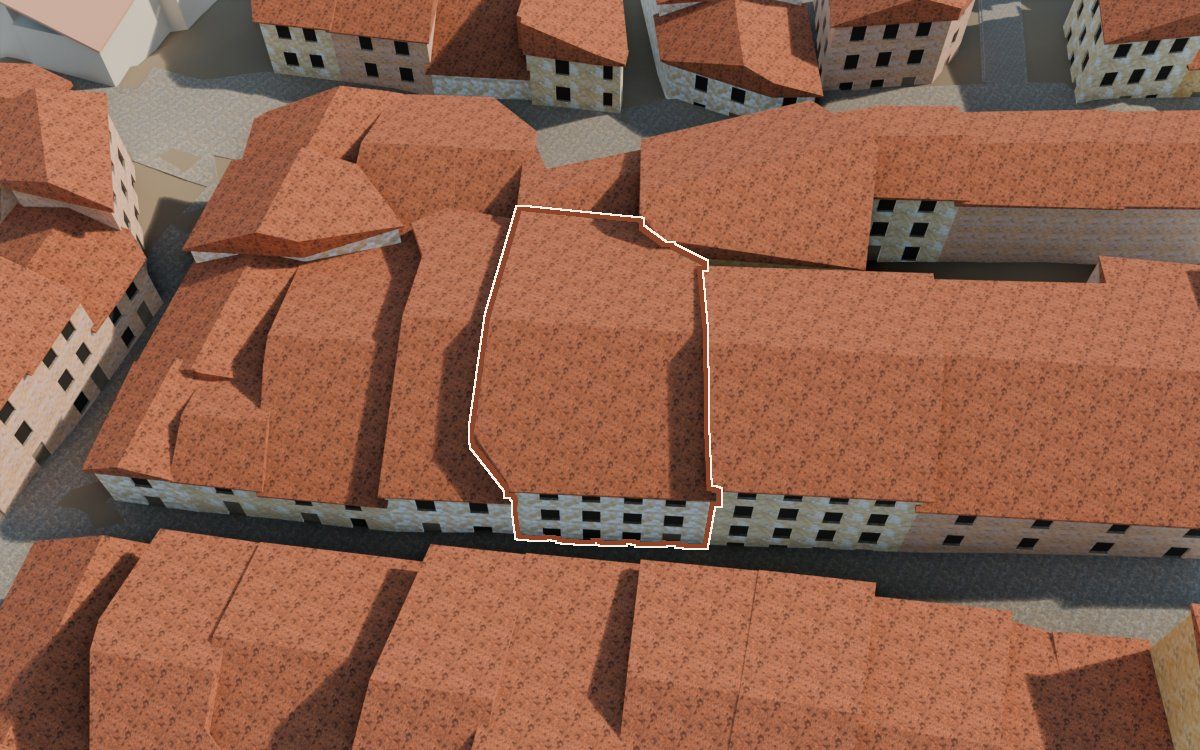
One of the 541 houses in the reconstruction of the Poble Vell (the old village) of Mequinenza, demolished from 1970 onwards to make way for the Riba-roja reservoir. No archive photograph has been cited as a source for it yet.
- Shape
- Hypothetical
- Appearance
- Hypothetical
How we know
Every piece of information in the model, with its level, its sources, its uncertainty and how it was obtained. The photographs are cited; they will be shown when there is permission to publish them.
Documented Inferred Hypothetical
| Feature | In the model | Level | Sources | Uncertainty | Method |
|---|---|---|---|---|---|
| Shape | |||||
| Footprint | 178 m² | Inferred | 3 sources · Plano parcelario medido del casco de Mequinenza, con manzanas y casas numeradas (cuatro hojas), Ortofoto del vuelo americano, serie B, Plano de casas del proyecto, dibujado sobre la foto aérea del vuelo americano (19-04-1957) | ± 1.5 m along the outline | Divisiones: las del plano parcelario (manzana 30, n.º 13; con el resto del n.º 14, demasiado pequeño para ser una casa); fachada: el contorno de la manzana sobre la foto de 1957 (la manzana 63) o el borde de la calle, no la línea recta del plano |
| Storeys | 3 storeys | Hypothetical | No source of its own · reference: Ortofoto del vuelo americano, serie B | Not calculated | Las de esa casa del modelo |
| Eaves height | 7,7 m | Hypothetical | No source of its own · reference: Ortofoto del vuelo americano, serie B | ± 2 m | La de la casa del modelo que tenía debajo (MQN-BLD-0345) |
| Roof | dos aguas | Hypothetical | No source | Not calculated | A dos aguas con la cumbrera paralela a la fachada (vierte a la calle); sin foto de esta casa |
| AppearanceColourising is not evidence: the colour of the model is an interpretation. | |||||
| Façade | Cal | Hypothetical | No source | Not calculated | Acabado de la regla general del modelo, según el tipo de casa; sin fuente propia |
Sources 3 in total
3 documents.
- Plano parcelario medido del casco de Mequinenza, con manzanas y casas numeradas (cuatro hojas)Copia fotográfica de las cuatro hojas, cedida para el proyecto; el original en papel, sin localizar · hacia 1960-1967 (por fechar)
- Ortofoto del vuelo americano, serie BIGN, WMS https://www.ign.es/wms/pnoa-historico, capa AMS_1956-1957 · 1956-1957
- Plano de casas del proyecto, dibujado sobre la foto aérea del vuelo americano (19-04-1957)Archivo del proyecto (MQN-SRC-PLANO-PROPIETARIO) · 2026, sobre la foto aérea de 1957
Neighbouring houses
Map of the surroundings: Manzana 30, n.º 13 y 14. Extract from our own map, about 124 by 78 m, with north at the top and a 20 m scale bar. Highlighted: Manzana 30, n.º 13 y 14. The houses around it link to their records; the lists on the page have the same links.
- Manzana 30, n.º 15Shape: hypotheticalAppearance: hypothetical
- Manzana 30, n.º 12Shape: hypotheticalAppearance: hypothetical
- Casa de la Costereta del FornShape: hypotheticalAppearance: hypothetical
- Manzana 30, n.º 16Shape: hypotheticalAppearance: hypothetical
- Casa de la Costereta del FornShape: hypotheticalAppearance: hypothetical
- Manzana 30, n.º 22Shape: hypotheticalAppearance: hypothetical
MQN-BLD-0345 · Carrer Nou · plot plan: manzana 30, casa 13 · shape: hypothetical · appearance: hypothetical · 3 sources · sin revisar